




-
-
For more information regarding the value of a property, please contact us for a free consultation.
6 Beds
5 Baths
2,809 SqFt
Key Details
Sold Price -
Property Type Single Family Home
Sub Type Detached
Listing Status Sold
Purchase Type For Sale
Square Footage 2,809 sqft
MLS® Listing ID A2334953
Sold Date -
Style Acreage with Residence,Bungalow
Bedrooms 6
Full Baths 2
Half Baths 3
Year Built 1992
Annual Tax Amount $5,527
Tax Year 2026
Lot Size 15.590 Acres
Acres 15.59
Property Sub-Type Detached
Source Alberta West Realtors Association
Property Description
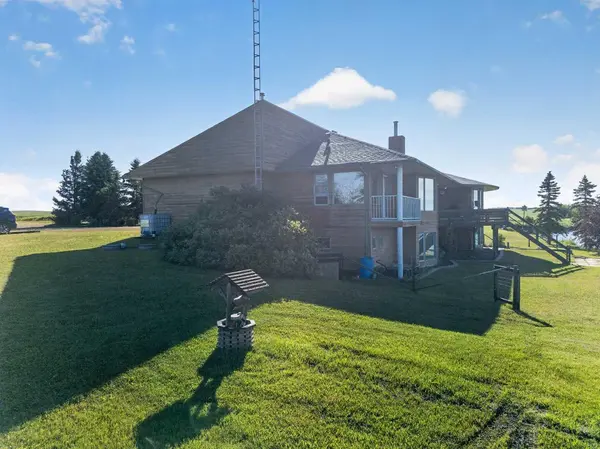
Escape to Thomas Lake — 15.59 private acres, minutes from Viking, where every bedroom faces the water and every room was built to take advantage of it. This is more than 5,600 sq. ft. of total living space, with over 2,800 sq. ft. on the main floor alone, 6 bedrooms and 5 bathrooms designed for family life, entertaining, or both at once.
Step inside and cathedral ceilings and an open, light-filled layout set the tone. Multiple composite decks wrap the main floor, framing panoramic lake views from nearly every angle. The primary suite is a retreat of its own — fireplace, sitting area, walk-through closet, spa-inspired 5-piece ensuite, and a private deck for quiet mornings. The main floor rounds out with a den, spacious living room, eat-in kitchen, large pantry, mudroom, 2-piece bath, and storage throughout.
Downstairs, the walkout basement was made for making memories: five more lake-facing bedrooms (one with its own ensuite), a massive family room, a billiards room, laundry, and even more storage. Outside, a private dock, fire pit, and sprawling yard turn every day into a reason to be outdoors.
A heated triple garage keeps vehicles and gear ready year-round, and the practicalities are already handled — dual furnaces, dual A/C, in-floor heat, a reverse osmosis water system, and shingles replaced in 2019.
Every bedroom faces the lake. Every detail was considered. This isn't just a home — it's a lifestyle, ready for you.
Location
Province AB
County Beaver County
Zoning AG
Direction N
Rooms
Other Rooms 1
Basement Full
Interior
Interior Features Built-in Features, Ceiling Fan(s), Central Vacuum, Closet Organizers, Granite Counters, High Ceilings, Kitchen Island, Natural Woodwork, No Smoking Home, Open Floorplan, Pantry, Separate Entrance, Storage, Vaulted Ceiling(s), Walk-In Closet(s)
Heating In Floor, Fireplace(s), Forced Air, Natural Gas
Cooling Central Air
Flooring Carpet, Hardwood, Tile, Vinyl
Fireplaces Number 2
Fireplaces Type Gas, Living Room, Primary Bedroom, Wood Burning Stove
Appliance Built-In Oven, Central Air Conditioner, Dishwasher, Electric Cooktop, Freezer, Garage Control(s), Refrigerator, Washer/Dryer, Window Coverings
Laundry In Basement, Laundry Room
Exterior
Parking Features Additional Parking, Garage Faces Front, Gravel Driveway, Heated Garage, RV Access/Parking, Triple Garage Attached
Garage Spaces 3.0
Fence Partial
Community Features Airport/Runway, Lake, Schools Nearby, Shopping Nearby
Utilities Available Electricity Connected, Natural Gas Connected, High Speed Internet Available, Phone Connected, Satellite Internet Available, Sewer Connected, Water Connected
Waterfront Description Lake Front,Waterfront
Roof Type Asphalt Shingle
Porch Balcony(s), Deck
Total Parking Spaces 12
Garage 1
Building
Lot Description Lake, Landscaped, Treed, Waterfront
Foundation Poured Concrete, Wood
Sewer Septic Field, Septic Tank
Water Well
Architectural Style Acreage with Residence, Bungalow
Level or Stories One
Structure Type Wood Frame,Wood Siding
Others
Restrictions None Known
Tax ID 56736551
Ownership Private
Read Less Info
Want to know what your home might be worth? Contact us for a FREE valuation!

Our team is ready to help you sell your home for the highest possible price ASAP

Agent License ID: CON-00136008
+1(306) 830-2227 | simon.francis@dk-realestategroup.com